BEDS2
BATHS1 full
SQUARE FEET935
MLS#1111739
STATUSActive
PROPERTY TYPEResidential - Single Family
SUBDIVISIONDenison Add
Property Description
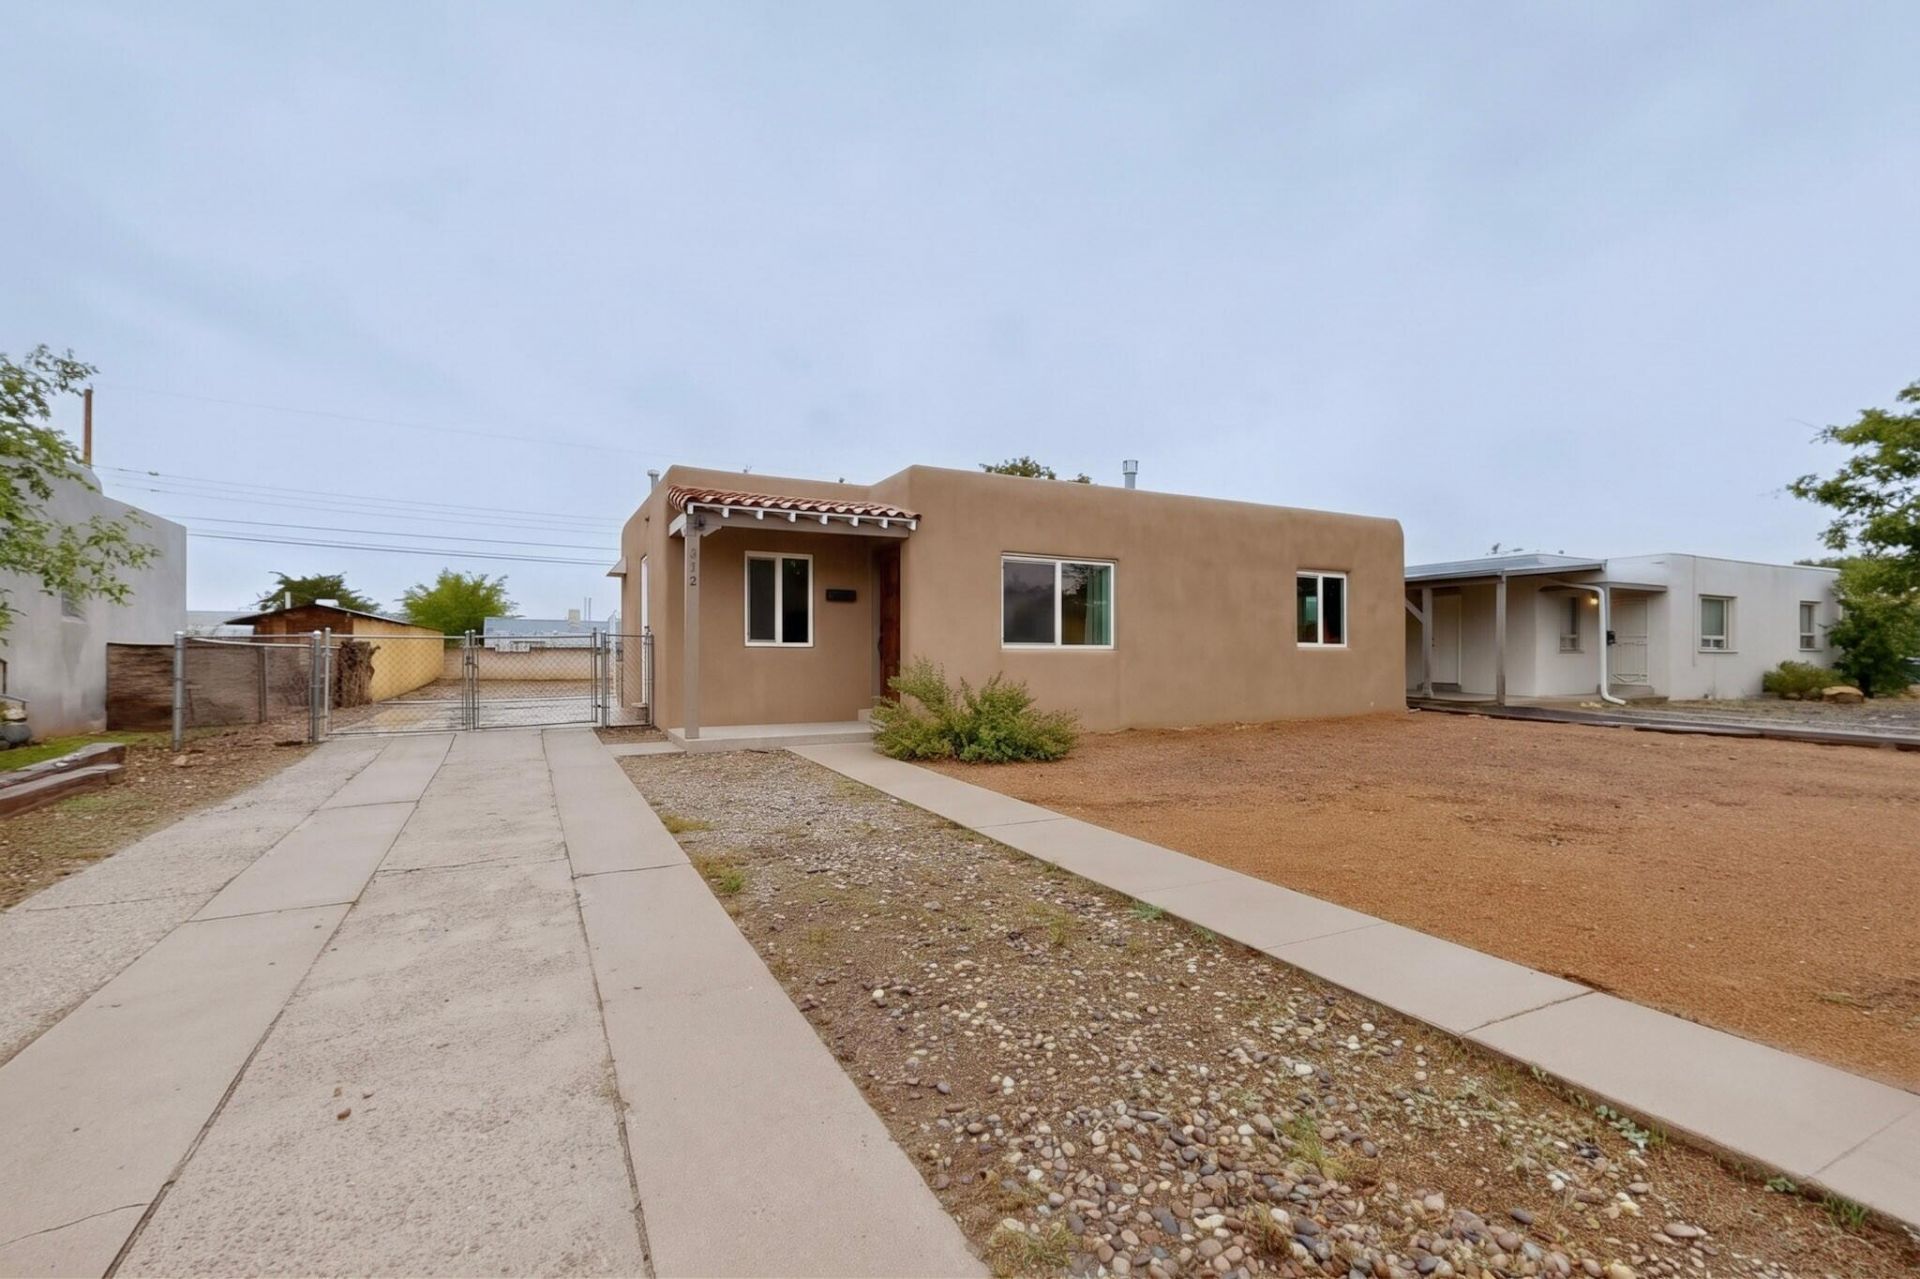
Wonderful Starter Home Opportunity in Worry Free Condition!! This Home has a load of recent updates including Fully remodeled kitchen with new cabinets, quartz countertops and tile flooring. There is new stucco, new thermal windows as well as refinished original, narrow plank wood floors at LR/DR, and Bedrooms. Prior updates include a a TPO Roof, renovated HW boiler and Plumbing updates to the home including a new line to the water meter and new waste piping This Home is a dream set up for a first time home buyer. The Lot is Huge and has backyard access, new wood fencing and a storage room. The Bedrooms are good sized and both include walk in closets and ceiling fans. Hurry and come see this super home. It won't last long!!
Property Features
Property Type: Residential - Single Family
Cooling: Evaporative Cooling
Heating: Baseboard, Hot Water, Natural Gas
Home Style: Pueblo
Lot Size: 0.17 Acres
Stories: 1.0
Taxes: $1,492
Year Built: 1950
Amenities
Living/Dining Room
Main Level Primary
Tub Shower
Walk-In Closet(s)
Private Yard
Private Entrance
Feature Descriptions
Appliances: Free-Standing Gas Range
Days on Site: 3
Exterior: Block
Fencing: Back Yard, Full
Flooring: Tile, Wood
Laundry: Electric Dryer Hookup
Lot: Landscaped
Lot Dimensions: 60 x 129
Parcel#: 102005705521832505
Parking: RV Access/Parking
Parking Notes: RV Access/Parking
Sewer: Public Sewer
Utilities: Electricity Connected, Natural Gas Connected, Sewer Connected, Water Connected
Water: Public
Window: Double Pane Windows, Insulated Windows
Local Schools
High School: Highland
Middle School: Hayes
Elementary School: Hawthorne
Listed By / Shown By
Listed By
Agency Name: Re/Max Alliance, REALTORS
Agency Phone: (505) 298-9999
Shown By
Agent Name: Carolyn Genet Martin
Agent Phone: (575) 770-1907 Cell
Agency Title: Coldwell Banker Legacy

Estimate Your Payment
Estimated Payment
$ 715.88 per month $523.01 Principal & Interest $124.33 Property Tax $68.54 Homeowner's InsuranceChange Payment Information

Carolyn Genet Martin
Cell: (575) 770-1907
Email Me

Privacy Policy / DMCA Notice / ADA Accessibility


This site is hosted, designed and copyright
© 1994 - 2026 by
Delta Media Group, Inc. -- Patent Pending --
Agent License Information: REC-2023-0207
313 General Bradley Street Ne | MLS# 1111739
This single family home located at 313 General Bradley Street Ne, Albuquerque, NM 87123 is currently listed for sale with an asking price of $235,000. This property was built in 1950 and has 2 bedrooms and 1 full baths with 935 sq. ft. General Bradley Street Ne is located in the Denison Add subdivision. Search Denison Add real estate on cgenetmartin.cblegacy.com today.